
Living Master Plan
The Vision
The Living Master Plan
A sanctuary designed by nature
Five acres of enclosed wilderness in Washington State — where zoo-grade engineering meets the serenity of the Pacific Northwest forest.

Sanctuary Habitats
10–12 large sheds arranged around the perimeter, each serving as a satellite habitat. Connected by elevated wooden walkways, rope bridges, tunnel systems, and tree platforms — so cats can travel the entire sanctuary without touching the ground.
Zoo-grade stainless steel aviary mesh · Insulated & climate-controlled · Enrichment every 20 feet
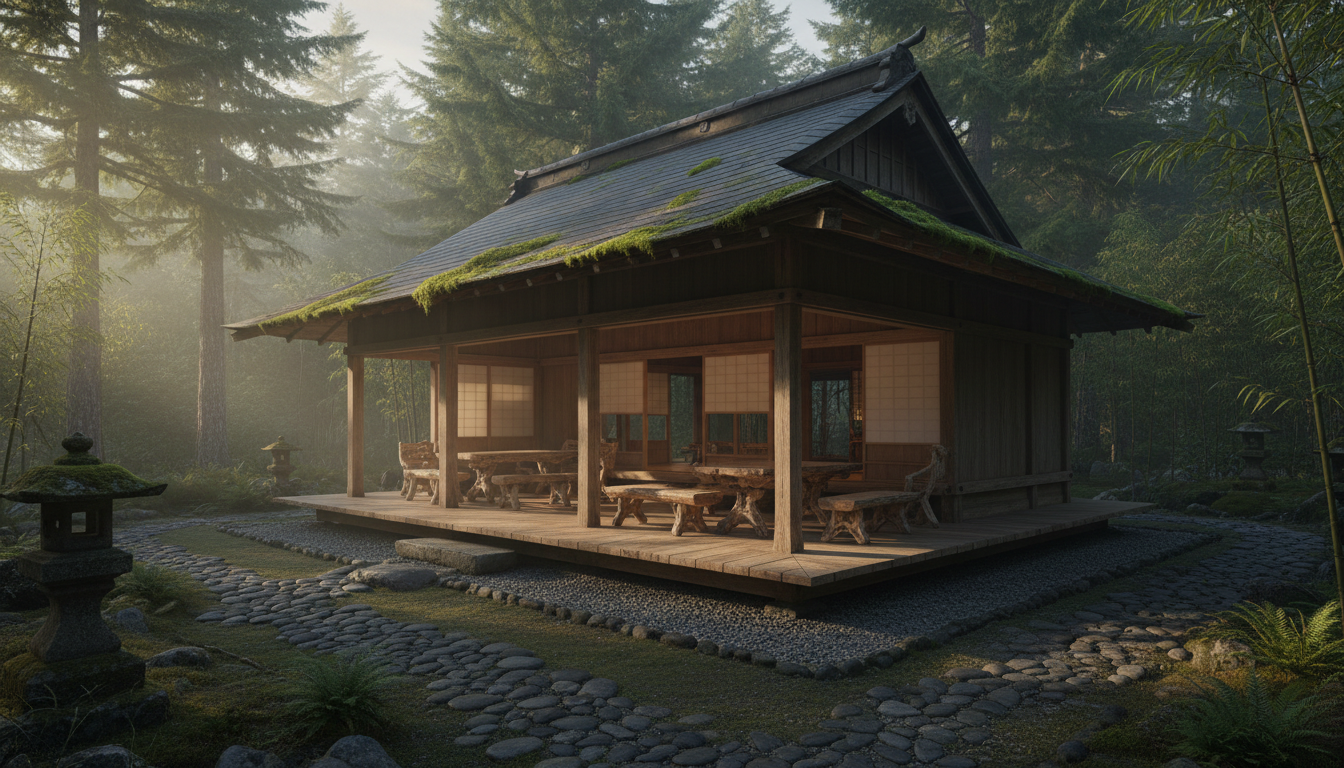
Central Engawa
The heart of the sanctuary, inspired by Japanese architecture. A wide covered porch with wraparound deck, large sliding windows, and deep roof overhangs. Humans sit quietly while cats observe, nap, and interact voluntarily.
Naturalistic furniture · Medical & observation hub · Feng shui design principles
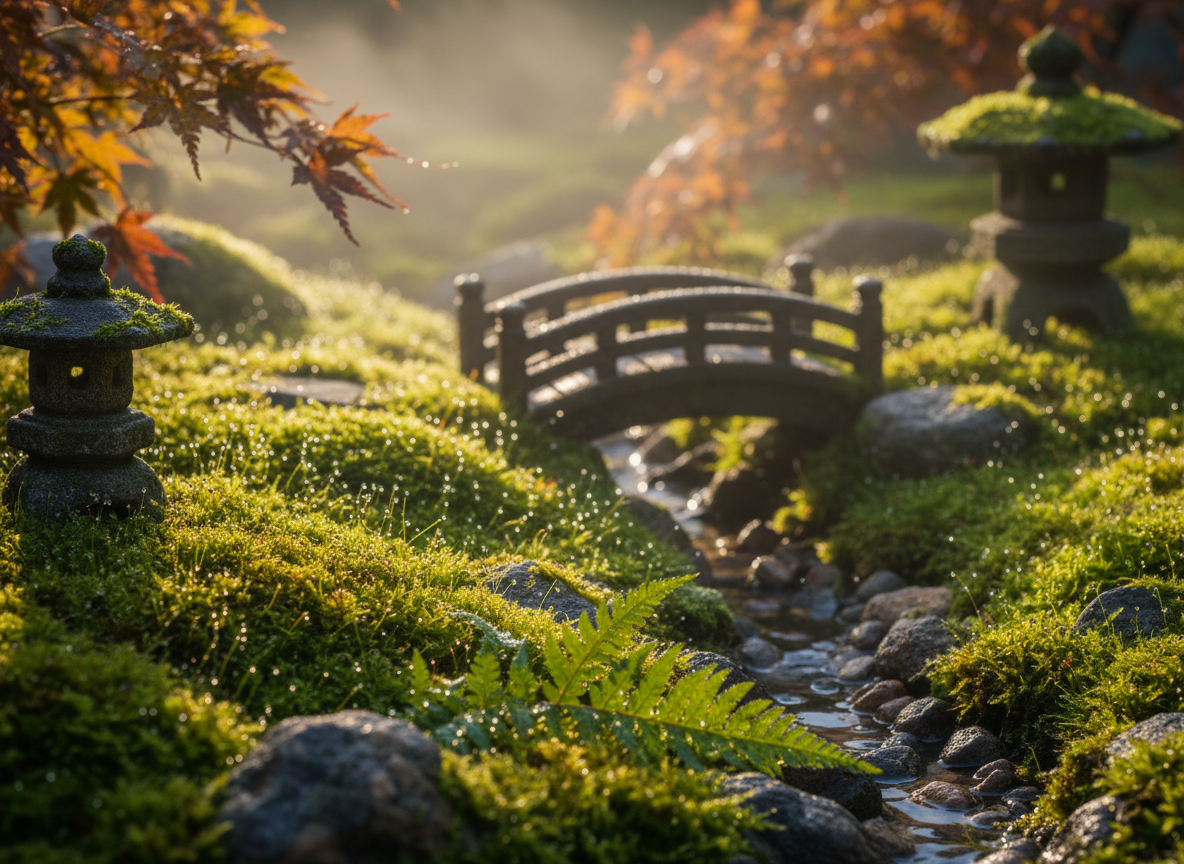
Japanese Garden & PNW Forest
Japanese maple, bamboo, moss gardens, and ferns blend with stone lanterns, gravel paths, and wooden bridges. Seamlessly merging into a native PNW landscape with vine maple, serviceberry, and western dogwood.
Cat-safe plants only · Sword fern & Oregon grape · Nurse logs & climbing structures
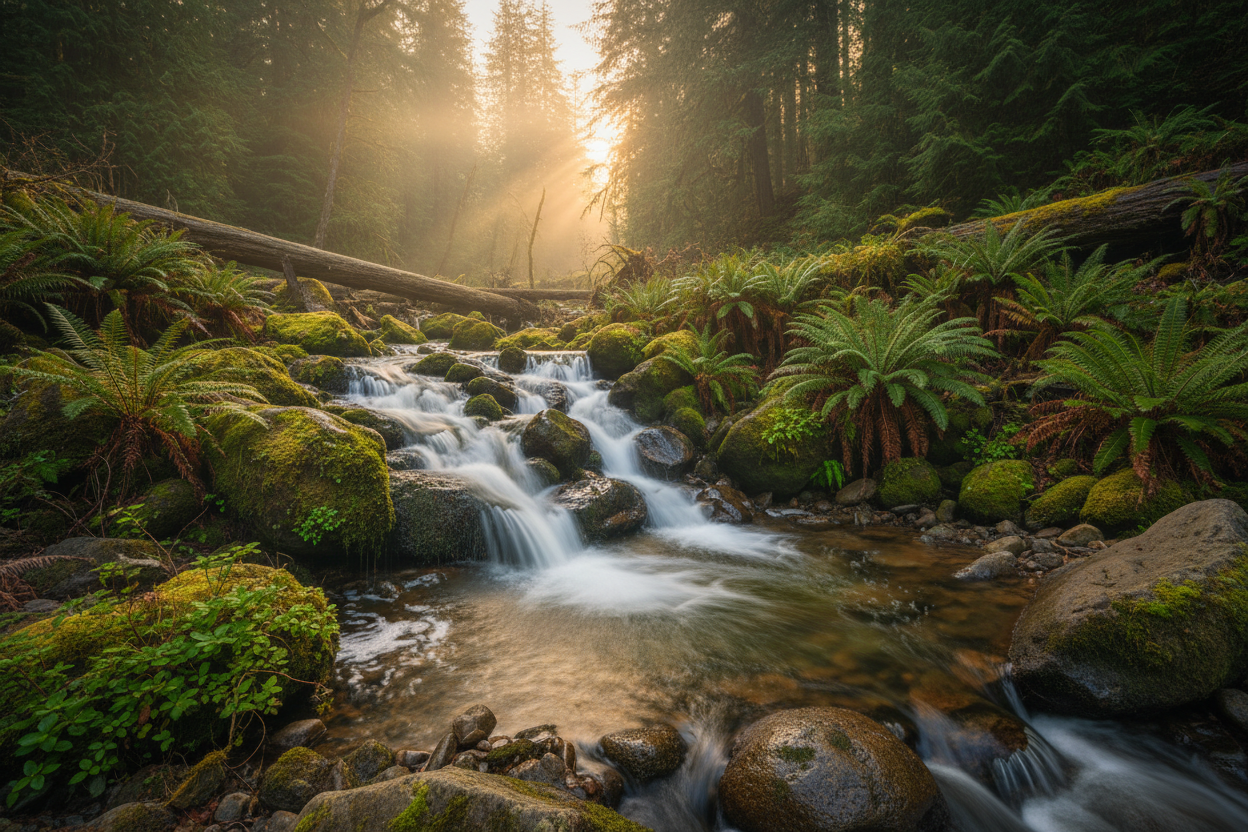
Waterfall & Stream
A 20–30 foot cascading waterfall flowing into a shallow basin, no more than 3 inches deep. Lined with river rock and rounded stone with no steep edges, so cats can safely explore and investigate the water.
Max 3-inch depth · Rounded stone edges · Natural play & sensory enrichment